

- Status Sold
- Sale Price $229,000
- Bed 1
- Bath 1
- Location Loop
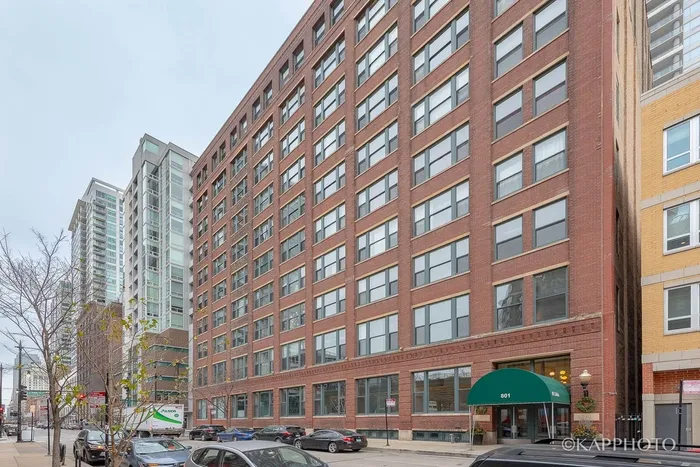
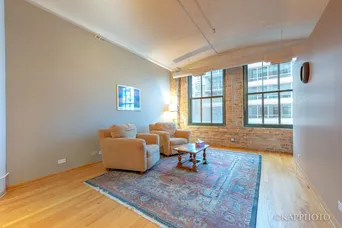
Unique authentic Daniel Burnham Historic Landmark Paper Place Loft in super hot Printer's Row! Originally the Chicago Paper Company, this architecturally significant pristine updated spacious 950 sq ft loft has a superb floorplan for easy, flexible open living! The bedroom can be enclosed at top, if desired. Unit is beautifully maintained with an updated kitchen, granite countertops, renovated cabinetry, stainless steel appliances & backsplash, & the bath is a newer soft grey tile floor & tub/shower surround with new soaking tub, large vanity, & brushed nickel fixtures. The hardwood floors are in unbelievably clean condition! Can buff & stain for decor to change shade, but not necessary. The building is classic early 1900s Chicago quality construction & exquisite character featuring exposed brick & barreled ceilings of coated terracotta tile, copper & terracotta columns, huge custom-built vinyl clad windows & wood on exterior sides per Burnham's vision. Common area is an impressive open entryway with old world marble, super high ceilings, vintage lighting fixtures, Historic Landmark plaque, photos of the B&O railways, the corner gas station, & signs of yesteryear throughout. Super convenient location near I-90/94, I-55, I-290, Lake Shore Drive, Financial District, Grant Park, NEW RIVERFRONT BONUS INCLUDING KAYAK LAUNCH, tons of shopping, exercise, lakefront, entertainment, restaurants, all forms of public transportation, permit street parking, rental & options to purchase. Let me show you this incredible unit!
General Info
- Property Type Attached Single
- List Price $229,000
- Sale Price $229,000
- Taxes $3,810
- Assessments $370
- Assessments Include Not provided
- Market Time 7 days
- Year Built 1906
- Square Feet Not provided
- Listed by Brian Murphy Century 21 S.G.R., Inc.
- Source MRED as distributed by MLS GRID
Rooms
- Total Rooms 5
- Bedrooms 1
- Master Bedroom 14X11
- Bathrooms 1
- Other Rooms
- Loft 11X7
- Dining Room 10X10
- Kitchen 12X7
- Living Room 27X13
Features
- Heat Natural Gas, Forced Air, Heat Pump
- Air Conditioning Central Air
- Appliances Range, Microwave, Dishwasher, Refrigerator, Washer, Dryer, Stainless Steel Appliance(s)
- Age 100+ Years
- Exterior Brick
- Exposure East
Based on information submitted to the MLS GRID as of 10/24/2026 12:32 PM. All data is obtained from various sources and may not have been verified by broker or MLS GRID. Supplied Open House Information is subject to change without notice. All information should be independently reviewed and verified for accuracy. Properties may or may not be listed by the office/agent presenting the information.


